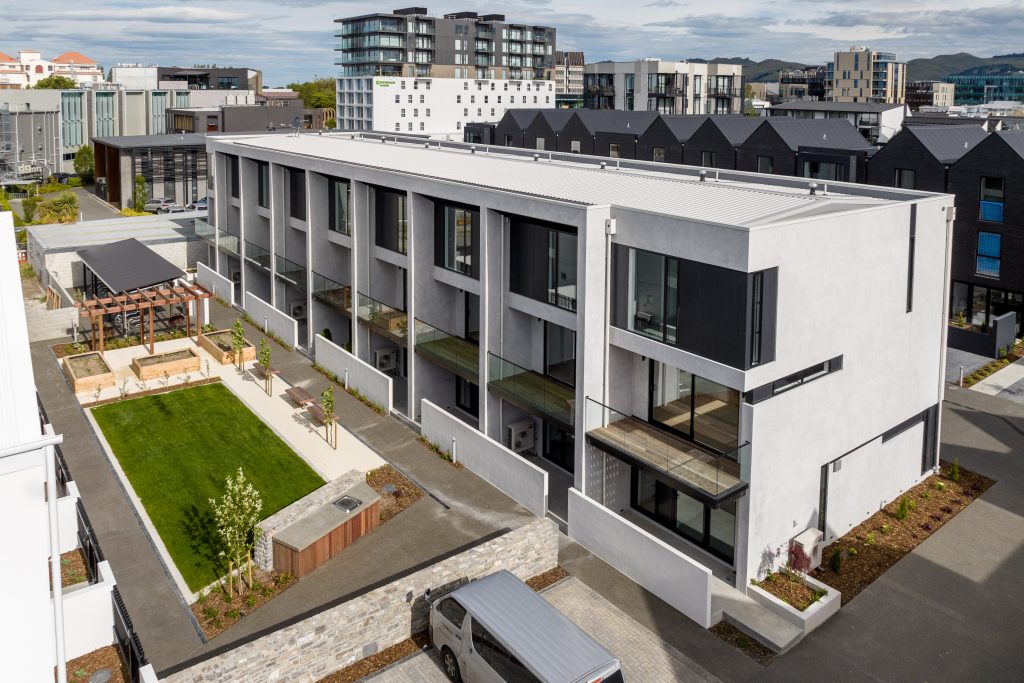
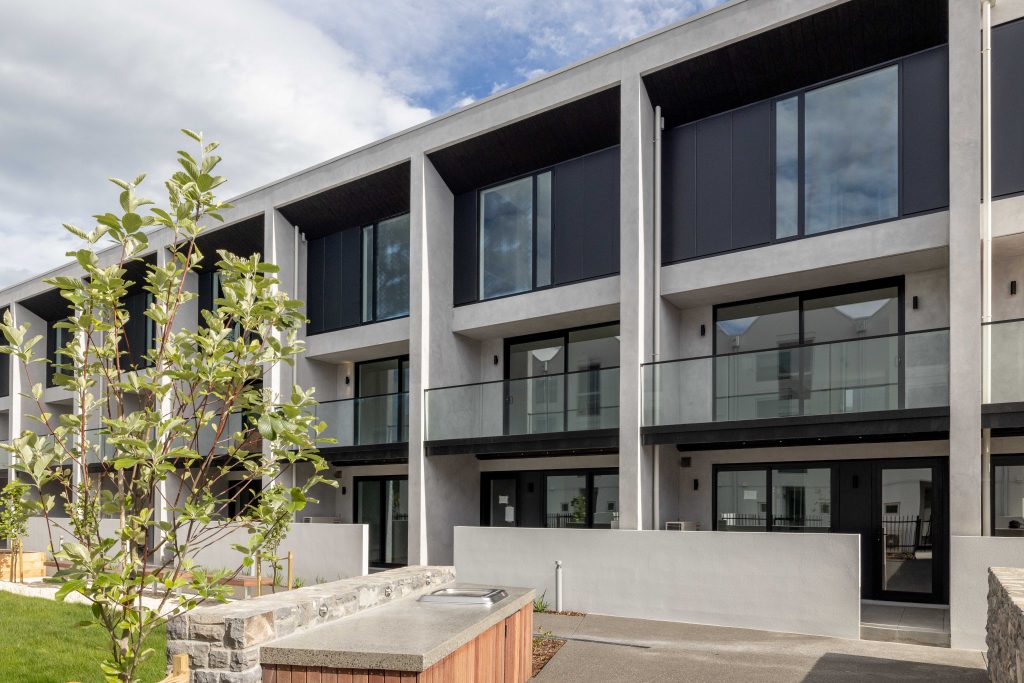
Standing as the literal centrepiece of Cranmer Terraces, the well-appointed grey block reflects laid-back luxury in this coveted inner-city setting.
Spread across three stories; the layout is a testament to intelligent design and practical sophistication, featuring three bedrooms complemented by tiled ensuites with underfloor heating and an electric entry for added ease.
The ground floor offers an internal access single garage and a bedroom complete with an ensuite, seamlessly extending to its own private patio.
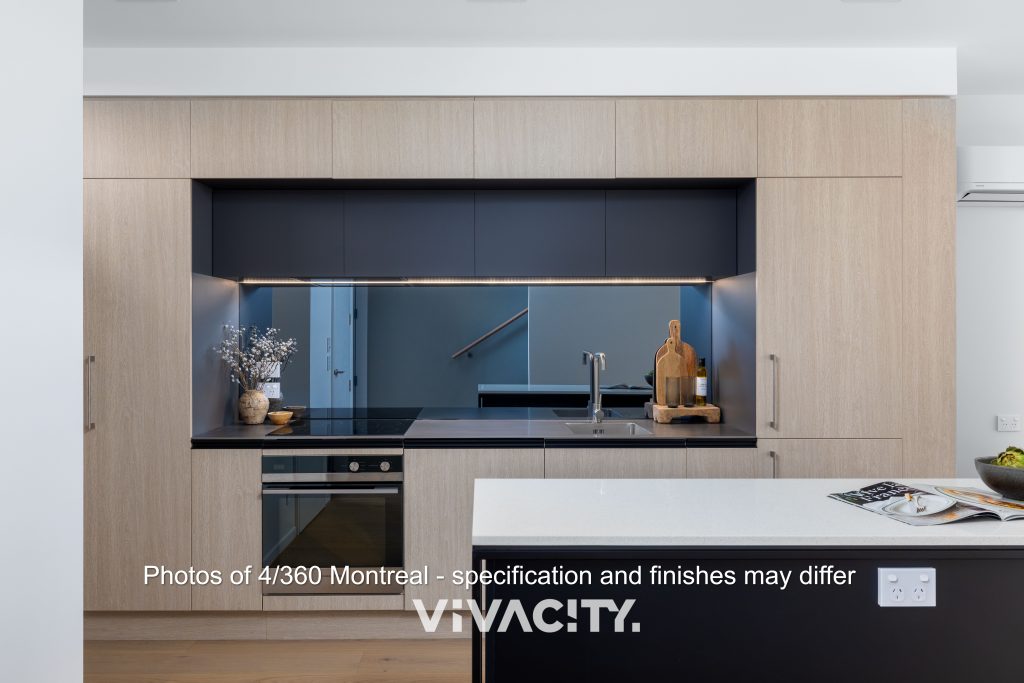
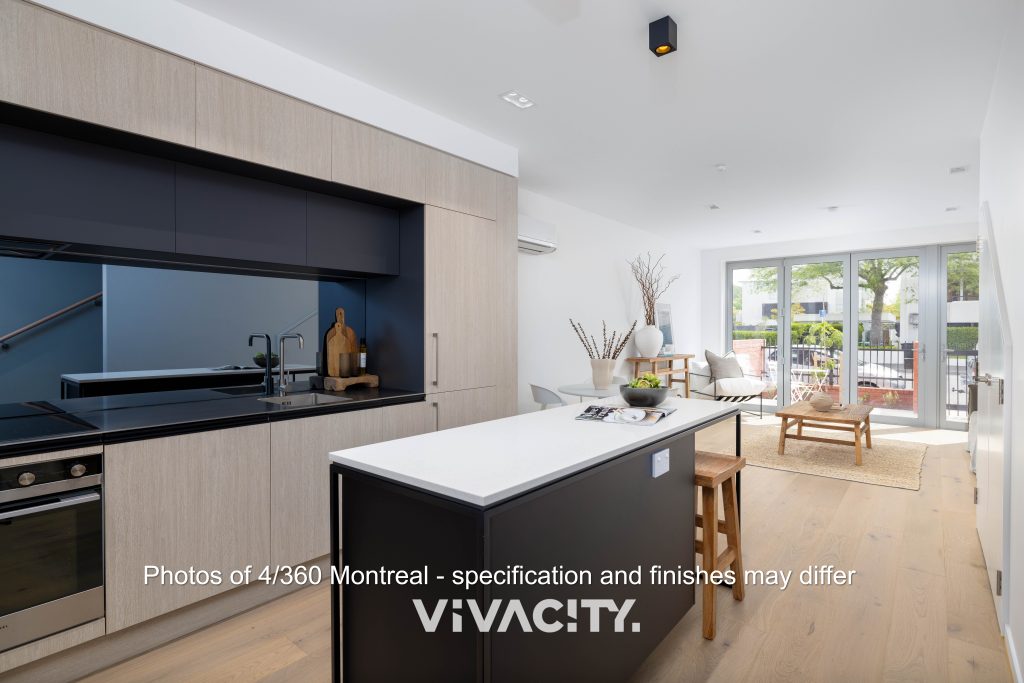
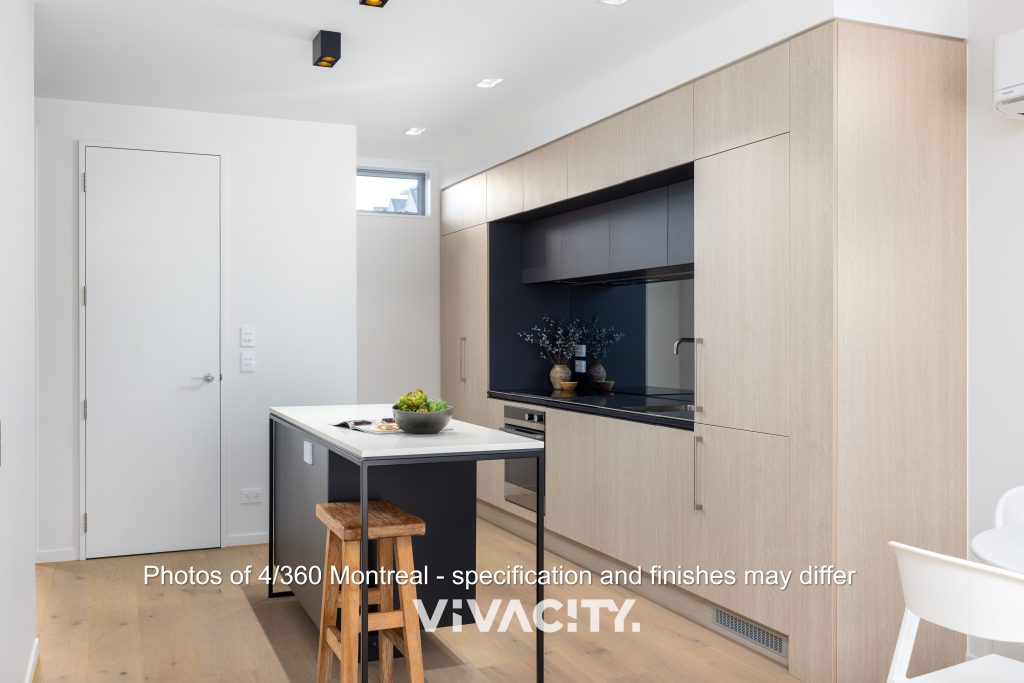
The first floor is the genuine centre for living and leisure, offering an open-plan layout which easily transitions to the balcony overlooking the communal courtyard. The kitchen is a model of contemporary finesse, featuring brushed steel benchtops, a stone counter, sleek joinery, Fisher and Paykel appliances, and a premium integrated Liebherr fridge.
A powder room ideally accompanies this level, while the top floor hosts a subtle laundry nook and another two ensuited bedrooms, including the superbly specified master, which comes with the addition of a heat pump and study nook.
The complex further enhances community living with its communal grounds, encompassing a fresh lawn, a social BBQ area, and covered bike storage.
Its central situation, just seconds from Cranmer Square and Victoria Street and only a block away from Hagley Park and the Town Hall, offers a lifestyle of unparalleled convenience.
This prime positioning and the complex’s superior finishes are key factors attracting buyers into the central city.
Other options within Cranmer Terraces are also available, visit www.vivacity.nz
For more information, contact Aaron Pero from Vivacity Realty.
*Information sources include but not limited to: REINZ, Corelogic, LINZ & CCC. Refer to Passing Over of Information Statement at: vcity.nz/pois